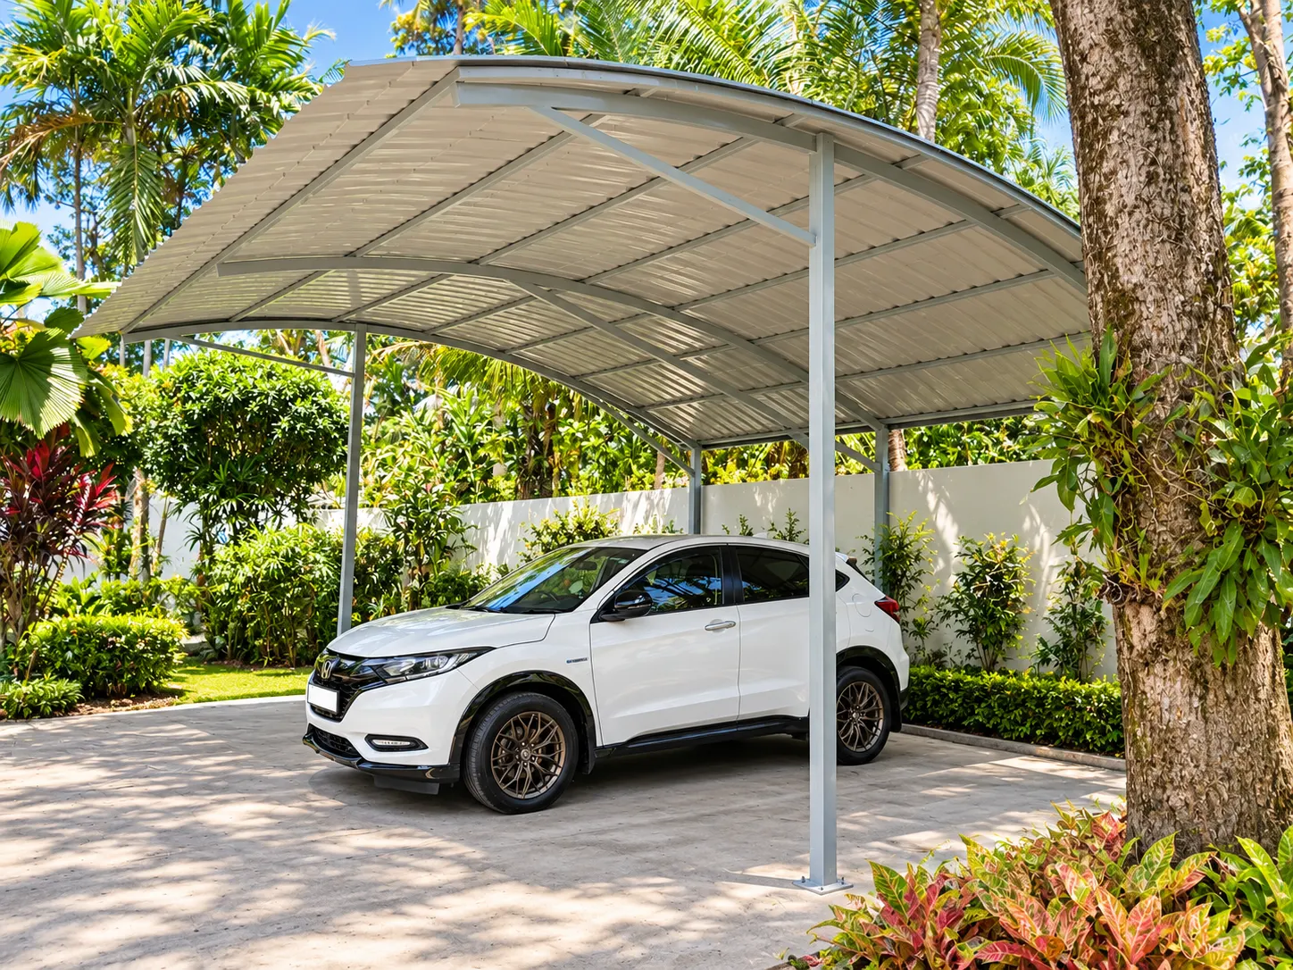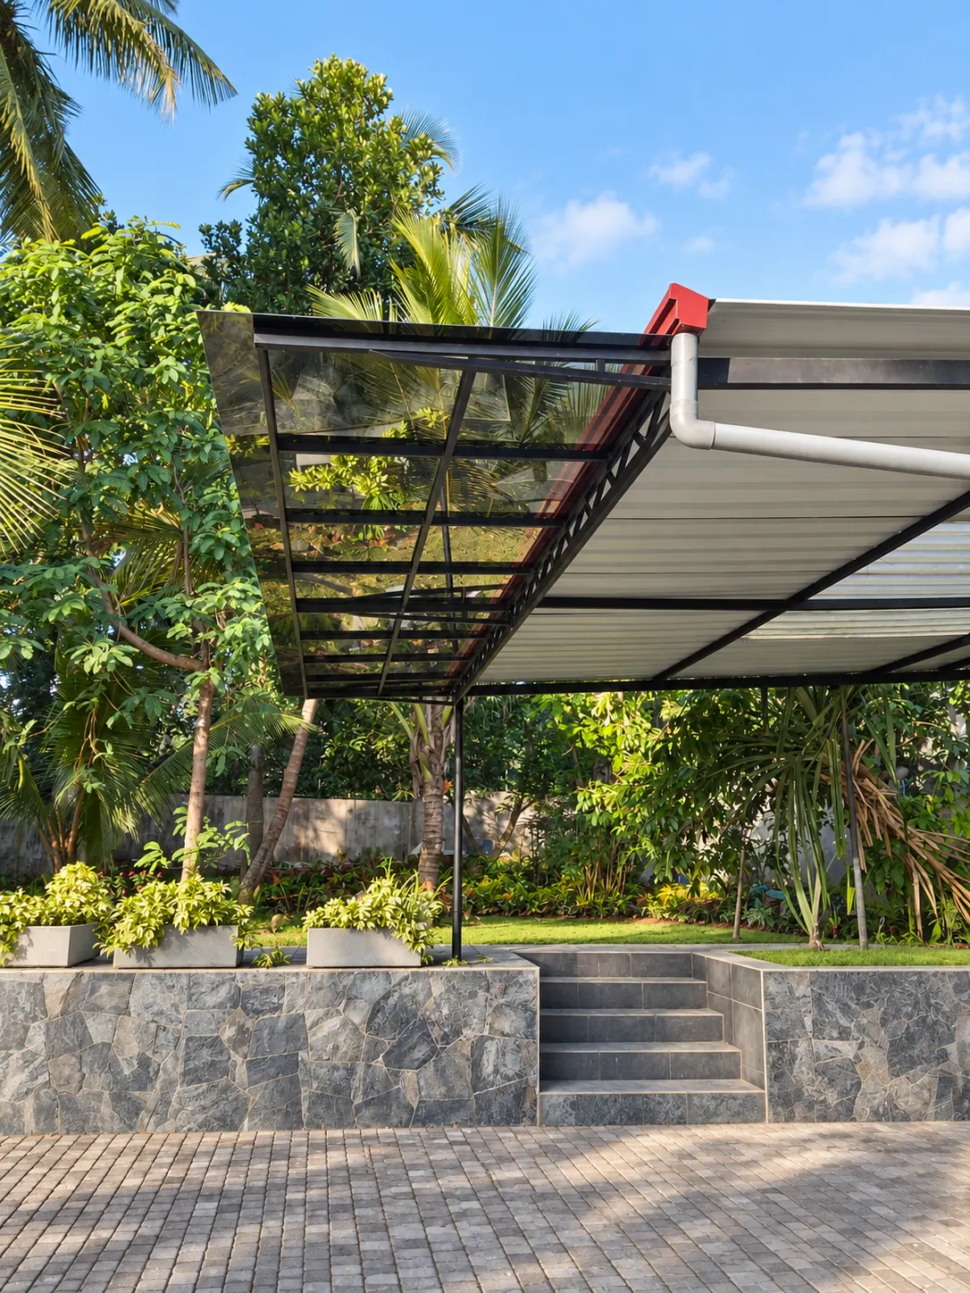
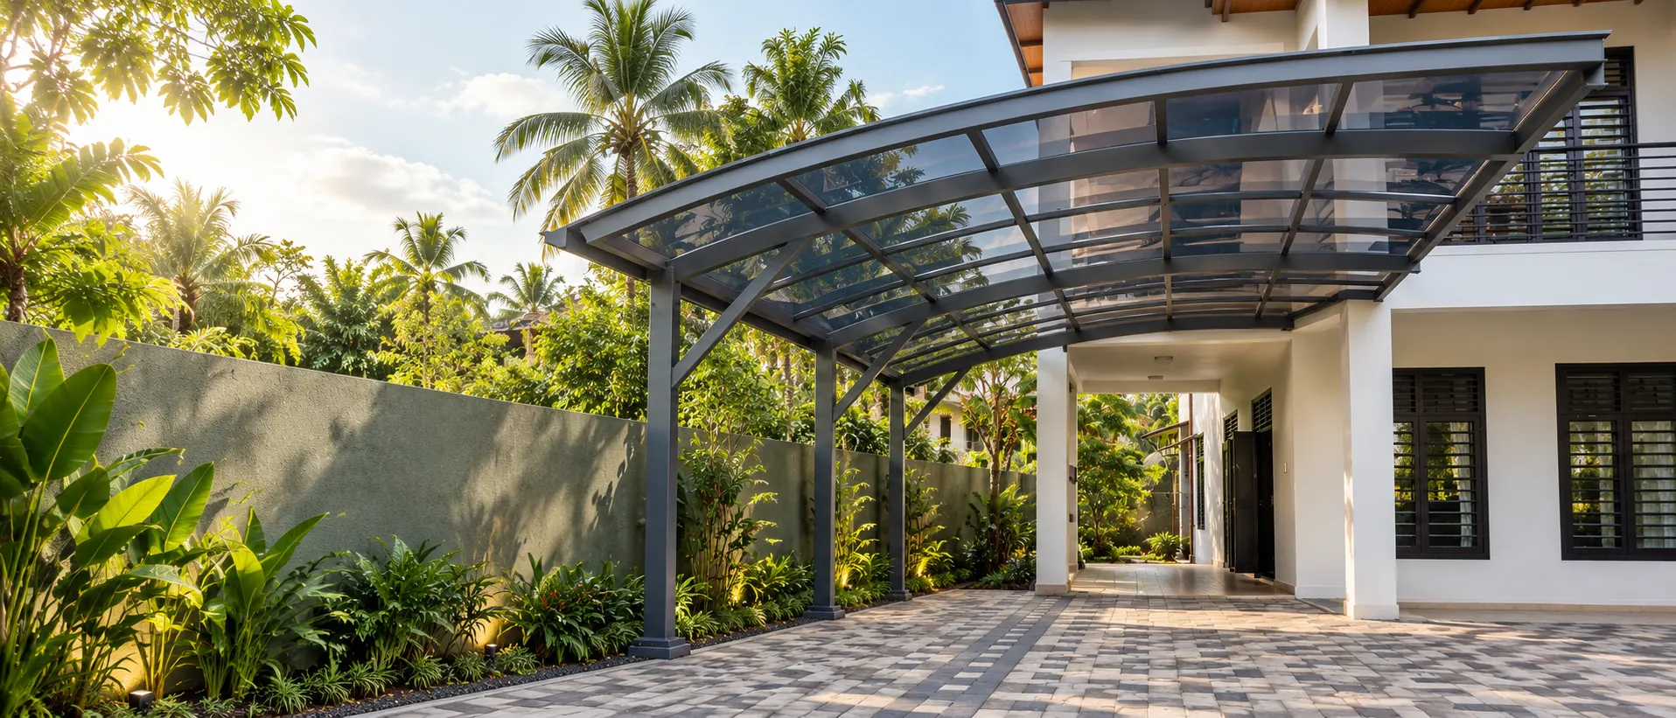
A canopy, carport or pergola frame needs to be engineered for the span and load it will carry — wind, rain, and in some cases a roof covering on top. The same applies to structural steel inside a building: columns, beams and framing that are genuinely carrying load. We fabricate both to the area or drawings involved, working to your engineer’s specifications where they exist, or helping size the steel correctly where they don’t.
Whether it’s shade for a carport, a canopy over an entrance, or a mezzanine floor extension, tell us the area and what it needs to carry, and we’ll work out the frame.